
Golf Course
Address
N14452 County Hwy Dd, Owen, WI
Price
$ 374,900
Property Attributes
- ID#7126721
- TypeSingle Family
- Listing Status Active
- CountyCLARK
- CityOwen
- Zip54460
- StyleSingle Family
- Year Built1974
- Taxes$ 4675
- Price$ 374,900
- Bedrooms4
- Full Bathrooms2
- Half Bathrooms1
- Sqr Footage3008
- Lot Size19.25 Acres
Data Source:
Northstar MLS (NSTAR)
Property Description
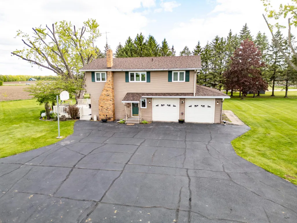
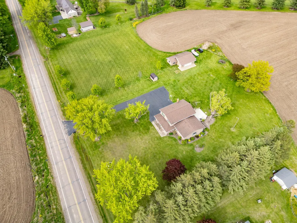
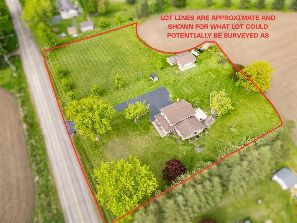
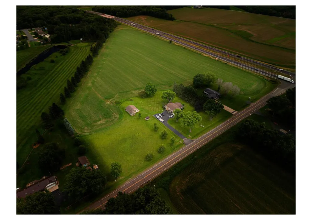
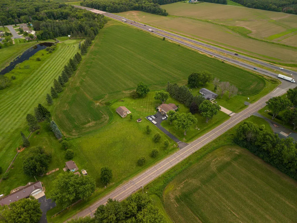
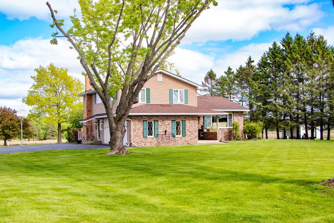
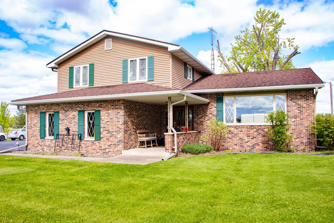
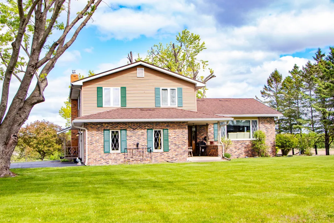
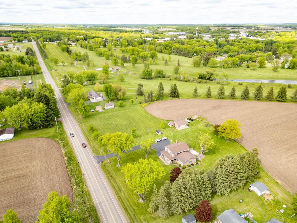
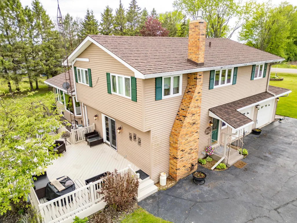
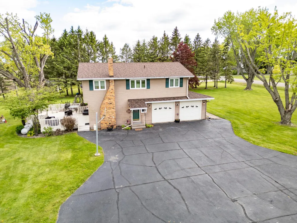
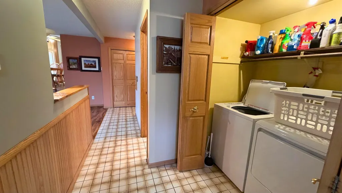
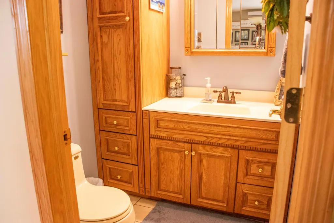
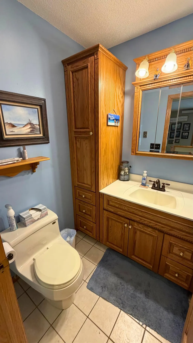
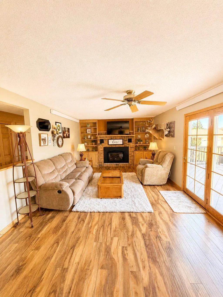
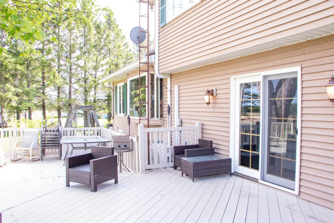
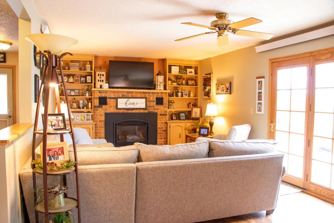
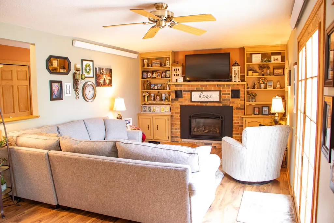
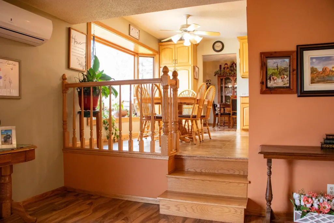
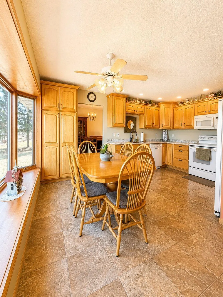
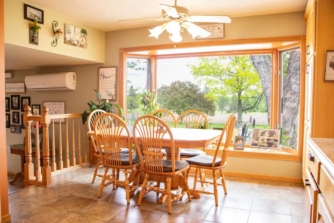
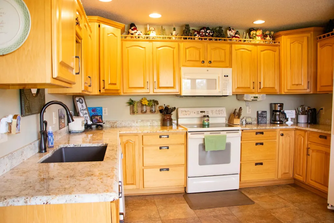
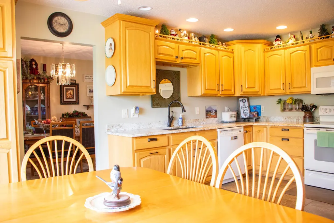
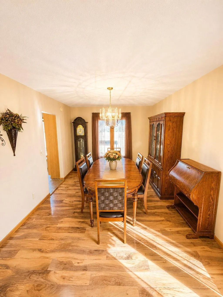
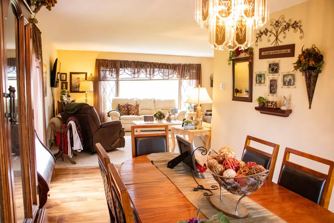
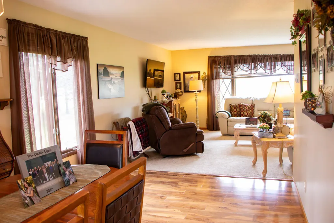
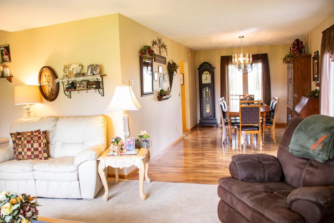
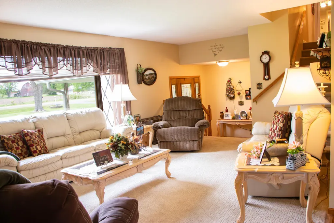
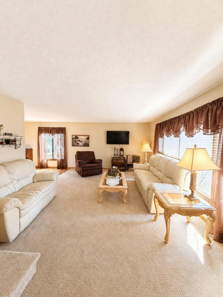
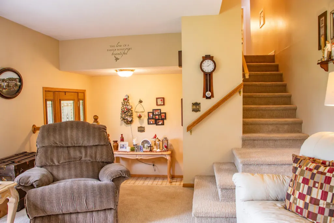
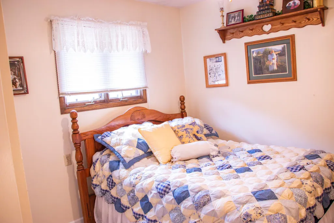
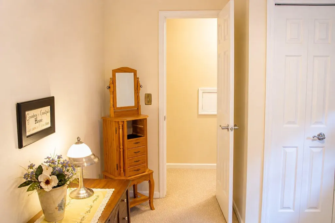
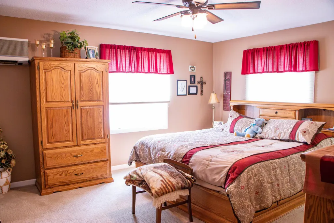
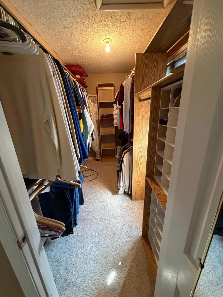
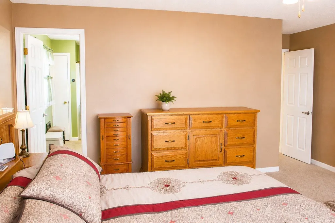
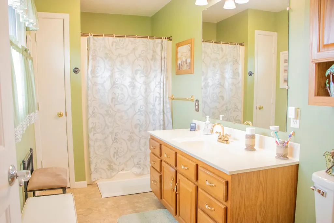
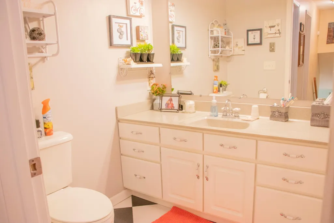
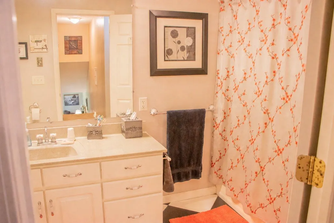
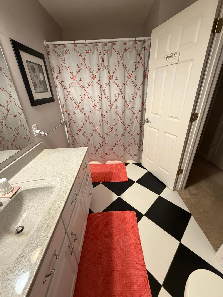
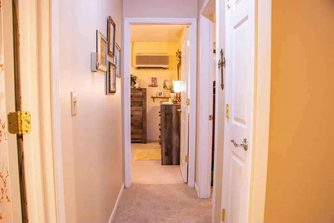
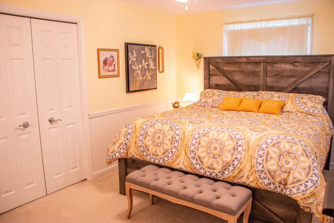
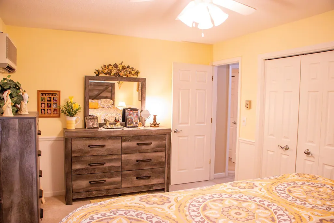
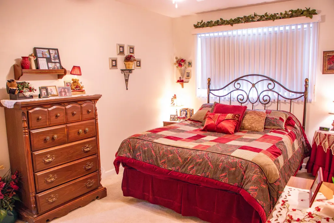
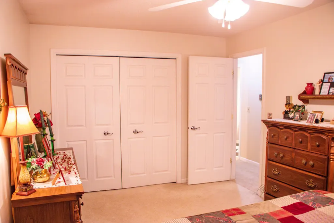
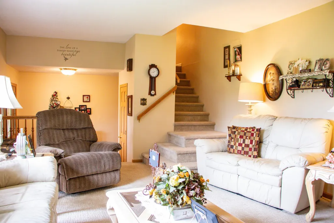
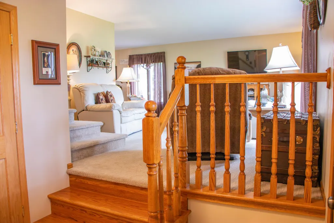
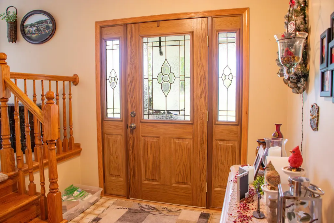
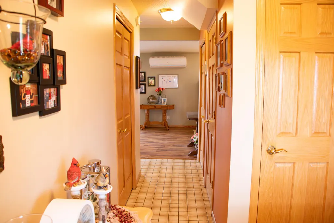
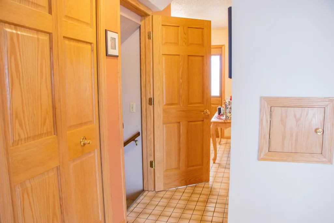
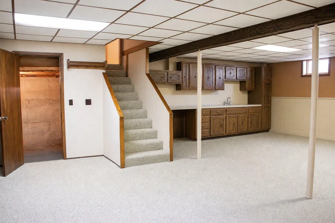
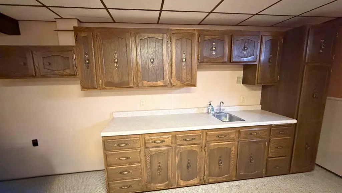
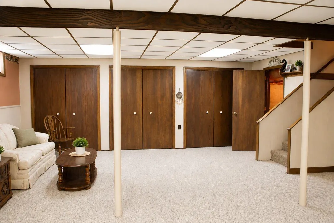
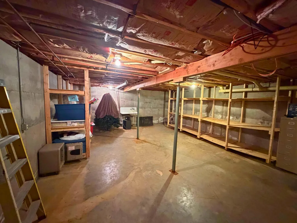
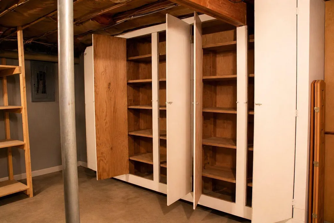
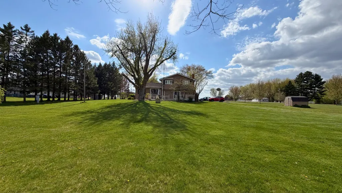
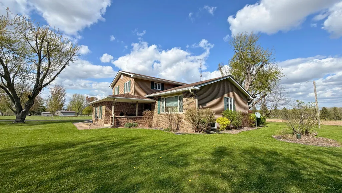
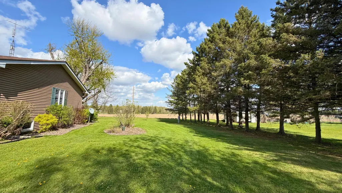
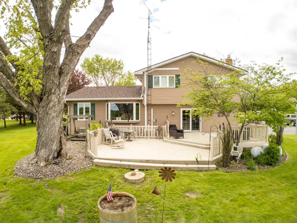
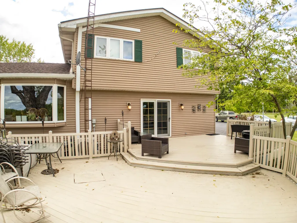
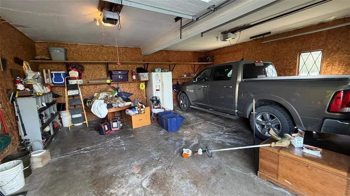
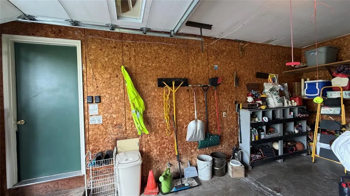
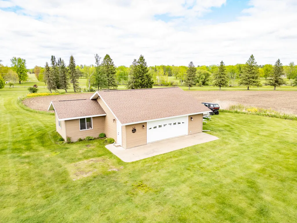
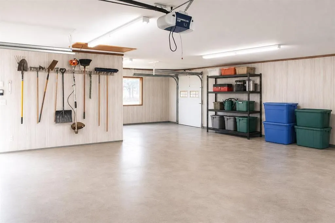
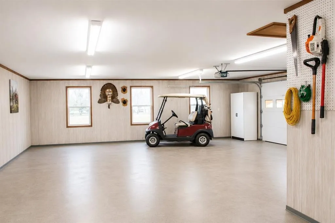
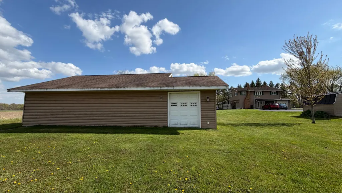
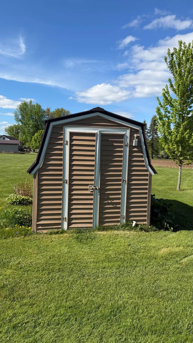
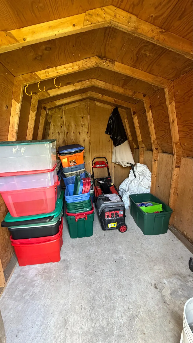
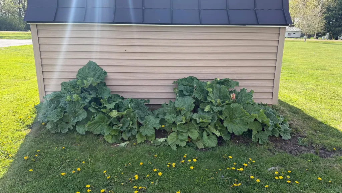
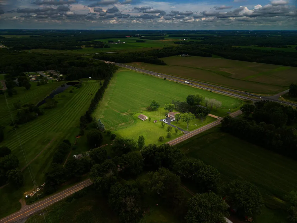
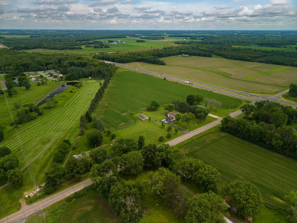
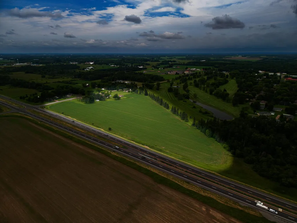
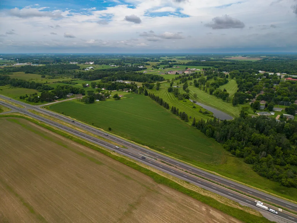
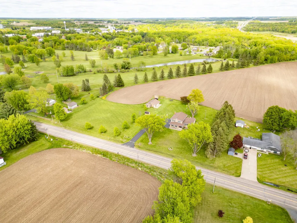
Enjoy peaceful rural living with the convenience of town amenities at this beautifully maintained one-owner colonial-style home in Owen! Situated on approximately 2 acres being split from a larger 20.25-acre parcel, this 2-story property offers privacy, space and truly unique setting right alongside Meadowview Golf Course—perfect for those looking to enjoy the best of both worlds. This 4 bedroom, 2.5 bathroom multi-level home features a functional layout with a fully finished basement and an unfinished cellar for additional storage. The home has been meticulously cared for and showcases pride of ownership throughout. The primary suite includes a 5x10 walk-in closet and a private en-suite bathroom. Enjoy cozy evenings in the family room with a gas fireplace (the only LP gas feature in the home), while the rest of the home offers efficient and comfortable living. Major updates include a metal roof (2013), new septic system (2016), and electrical upgrades (2017). The well, water, and septic system has also been pre-inspected—providing added peace of mind. Outside, the property truly shines with a beautiful lot and exceptional outbuildings. The 30x30 detached garage (built in 2016) features 2.5 stalls—one front-facing overhead door and one rear-facing garage door that opens directly toward Hole 7 on the golf course. This makes it perfect for storing a golf cart and easy golf cart access, along with ample space for tools, toys, and equipment. An additional 8.5x13 garden shed offers even more storage for outdoor needs. Located just off of Highway 29, this home offers an easy commute—approximately 50 minutes to Eau Claire or Wausau—while still enjoying a quiet, small-town setting. Filled with years of care and cherished memories, this home is ready to be passed on to its next owners to create lasting memories for generations to come. A rare opportunity to own a well-cared-for home with space, updates, and a fantastic location—don’t miss it!
| Price History | |
|---|---|
| 8/13/2026 | Listed $374,900 |
General Features
| Living Area | 3008 |
|---|---|
| Sewer | Private Sewer,Septic System Compliant - Yes,Tank with Drainage Field |
| Heating | Baseboard |
| Cooling | Ductless Mini-Split |
| Roof | Age Over 8 Years,Metal |
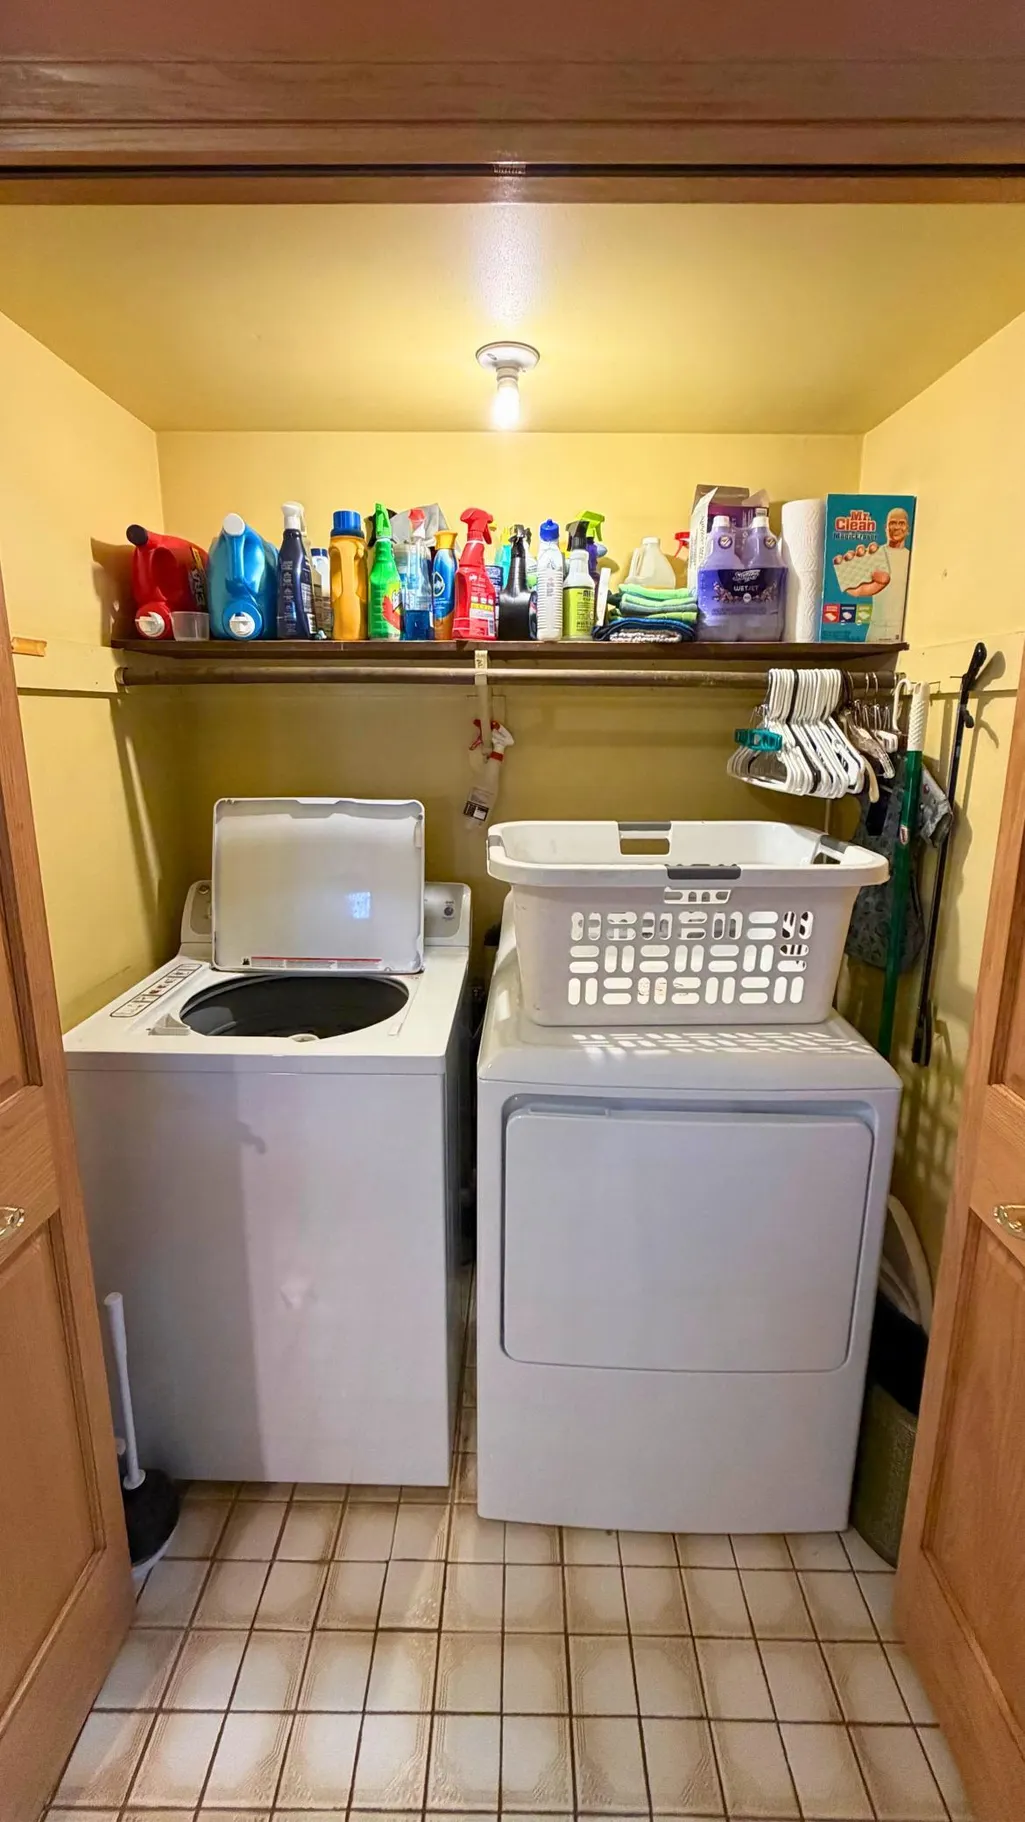
| Appliances | Dishwasher,Dryer,Electric Water Heater,Fuel Tank - Rented,Microwave,Refrigerator,Wall Oven,Washer,Water Softener Owned |
| Garage Spaces | 2 |
| Pool Features | None |
| Construction Materials | Concrete |
| Year Built | 1974 |
| Electric | Circuit Breakers |
| Topography | Level |
| Levels | Two |
| Property Subtype | Single Family |
| Tax Year | 2025 |
| Accessibility | None |
| County | Clark |
| New Construction | No |
| Property Type | Residential |
| HOA | No |
| Contingency | None |
| Other Structures | Garage(s),Storage Shed |
| Full Baths | 2 |
| Directions | From Hwy 29,take the Owen/Thorp exit north,then turn west on County Hwy DD/Fairground Avenue and continue to the property. |
| City | Owen |
| High School District | Owen-Withee |
| Zoning Description | Residential-Single Family |
| Lot Size Units | Acres |
| Carport Spaces | 2 |
| Property Attached Y/N | No |
| Land Lease Y/N | No |
| Tax Annual Amount | 4675 |
| Additional Parcels Y/N | No |
| Virtual Tour | https://drive.google.com/file/d/1HSOI6tuVcX7JDDuNtDf5EswwSsG68QlU/view?usp=drive_link |
| Standard Status | Active |
| Lender Owned | No |
| Farm Type | Crop |
| Amenities Unit | Ceiling Fan(s),Deck,Kitchen Window,Primary Bedroom Walk-In Closet,Wet Bar |
| PostalCity | Owen |
Interior Features
| Basement | Egress Window(s),Finished,Full,Storage Space |
|---|---|
| Total Fireplaces | 1 |
| Fireplace Features | Brick,Family Room,Gas |
| Basement (Y/N) | Yes |
| Fireplace Y/N | Yes |
| Above Grade Finished Area | 2368 |
| Half Baths | 1 |
| Laundry Features | In Hall,Laundry Closet,Main Level |
| Total Bedrooms | 4 |
| Below Grade Finished Area | 640 |
| Total Baths | 3 |
| Bath Desc | Bathroom Ensuite,Full Primary,Private Primary,Main Floor 1/2 Bath,Upper Level Full Bath |
| Dining Room Description | Kitchen/Dining Room,Separate/Formal Dining Room |
| Fuel | Electric |
| Garage Dimensions | 22 x 24 |
| Garage Square Feet | 528 |
Exterior Features
| Fencing | None |
|---|---|
| Parking Features | Attached Garage,Detached Garage,Asphalt,Floor Drain |
| Lot Features | Additional Land Available,Irregular Lot,On Golf Course,Tillable,Tree Coverage - Light |
| Water Source | Private,Well |
| Lot Size Area | 19.25 |
| Building Area Total | 3748 |
| Lot Dimensions | 310 x 260 x 290 x 260 |
| Waterfront Y/N | No |
| Foundation Area | 3008 |
| Road Frontage Type | County Road |
| Cultivated Area | 18 |
| Road Responsibility | Public Maintained Road |
Amenities
- Foreclosure
- Views
- Short Sale
- New Construction
- Adult 55+
- Lease To Own
- No HOA Fees
- Furnished
- Primary On Main
- Air Conditioning
- Seller Finance
- Green
- Fixer Upper
- Horse
- Golf
- Fireplace
- Deck
- Garage
- Basement
- Pool
Property vs Single Family Average in 54460
Price
Taxes
Year Built
Visits
 The data relating to real estate for sale on this web site comes in part from the Broker Reciprocity Program of the Regional Multiple Listing Service of Minnesota, Inc. Real estate listings held by brokerage firms other than Coldwell Banker River Valley, REALTORS - Onalaska are marked with the Broker Reciprocity logo or the Broker Reciprocity thumbnail logo (little black
house) and detailed information about them includes the name of the listing brokers.
The data relating to real estate for sale on this web site comes in part from the Broker Reciprocity Program of the Regional Multiple Listing Service of Minnesota, Inc. Real estate listings held by brokerage firms other than Coldwell Banker River Valley, REALTORS - Onalaska are marked with the Broker Reciprocity logo or the Broker Reciprocity thumbnail logo (little black
house) and detailed information about them includes the name of the listing brokers.


 Metro MLS - Milwaukee Data provided by Metro MLS. All information deemed reliable but not guaranteed. All properties are subject to prior sale, change or withdrawal. Neither listing broker(s) or information provider(s) shall be responsible for any typographical errors, misinformation, misprints and shall be held totally harmless. IDX information is provided exclusively for consumers personal, non-commercial use and that it may not be used for any purpose other than to identify prospective properties consumers may be interested in purchasing. The data relating to real estate for sale on this website comes in part from the Internet Data Exchange program of the Multiple Listing Service. Information is supplied by seller and other third parties and has not been verified. Real estate listings held by brokerage firms other than Coldwell Banker River Valley, REALTORS - Onalaska may be marked with the Internet Data Exchange logo and detailed information about those properties will include the name of the listing broker(s) when required by the MLS. Copyright ©2026 - Multiple Listing Service, Inc. - All rights reserved.
Last Updated: September 12, 2026 12:07 PM UTC
Metro MLS - Milwaukee Data provided by Metro MLS. All information deemed reliable but not guaranteed. All properties are subject to prior sale, change or withdrawal. Neither listing broker(s) or information provider(s) shall be responsible for any typographical errors, misinformation, misprints and shall be held totally harmless. IDX information is provided exclusively for consumers personal, non-commercial use and that it may not be used for any purpose other than to identify prospective properties consumers may be interested in purchasing. The data relating to real estate for sale on this website comes in part from the Internet Data Exchange program of the Multiple Listing Service. Information is supplied by seller and other third parties and has not been verified. Real estate listings held by brokerage firms other than Coldwell Banker River Valley, REALTORS - Onalaska may be marked with the Internet Data Exchange logo and detailed information about those properties will include the name of the listing broker(s) when required by the MLS. Copyright ©2026 - Multiple Listing Service, Inc. - All rights reserved.
Last Updated: September 12, 2026 12:07 PM UTC
 © 2026 Realtor Association of Southern Minnesota. All rights reserved. The data relating to real estate for sale on this limited electronic display comes in part from the Broker Reciprocity (sm) Program of the Realtor Association of Southern Minnesota Multiple Listing Service. Real estate listings held by brokerage firms other then Coldwell Banker River Valley, REALTORS - Onalaska are marked with the Broker Reciprocity(sm) logo or the Broker Reciprocity(sm) thumbnail logo (a little black house)
 SCWMLS - South Central Wisconsin Multiple Listing Corp. All information deemed reliable but not guaranteed. All properties are subject to prior sale, change or withdrawal. Neither listing broker(s) or information provider(s) shall be responsible for any typographical errors, misinformation, misprints and shall be held totally harmless. Listing(s) information is provided for consumers personal, non-commercial use and may not be used for any purpose other than to identify prospective properties consumers may be interested in purchasing. The data relating to real estate for sale on this website comes in part from the Internet Data Exchange program of the Multiple Listing Service. Real estate listings held by brokerage firms other than Coldwell Banker River Valley, REALTORS - Onalaska may be marked with the Internet Data Exchange logo and detailed information about those properties will include the name of the listing broker(s) when required by the MLS. Copyright 2026 South Central Wisconsin MLS Corporation All rights reserved.
This information, provided by seller, listing broker, and other parties, may not have been verified.
SCWMLS information is provided exclusively for consumers personal, non-commercial use and that it may not be used for any purpose other than to identify prospective properties consumers may be interested in purchasing.
Last Updated: September 12, 2026 11:55 AM UTC
SCWMLS - South Central Wisconsin Multiple Listing Corp. All information deemed reliable but not guaranteed. All properties are subject to prior sale, change or withdrawal. Neither listing broker(s) or information provider(s) shall be responsible for any typographical errors, misinformation, misprints and shall be held totally harmless. Listing(s) information is provided for consumers personal, non-commercial use and may not be used for any purpose other than to identify prospective properties consumers may be interested in purchasing. The data relating to real estate for sale on this website comes in part from the Internet Data Exchange program of the Multiple Listing Service. Real estate listings held by brokerage firms other than Coldwell Banker River Valley, REALTORS - Onalaska may be marked with the Internet Data Exchange logo and detailed information about those properties will include the name of the listing broker(s) when required by the MLS. Copyright 2026 South Central Wisconsin MLS Corporation All rights reserved.
This information, provided by seller, listing broker, and other parties, may not have been verified.
SCWMLS information is provided exclusively for consumers personal, non-commercial use and that it may not be used for any purpose other than to identify prospective properties consumers may be interested in purchasing.
Last Updated: September 12, 2026 11:55 AM UTC
 Information should be deemed reliable but not guaranteed, all representations are approximate, and individual verification is recommended. Copyright ©2017 All rights reserved.
