
Open House Sun, Sep 13th 12:00 PM - 4:00 PM - New Construction
Address
9401 W Huntington Dr, Mequon, WI
Price
$ 1,239,000
Open House Sun, Sep 13th 12:00 PM - 4:00 PM
Property Attributes
- ID#1980199
- TypeSingle Family
- Listing Status Active
- CountyOZAUKEE
- CityMequon
- NeighborhoodSwan Ridge Farms
- Zip53097
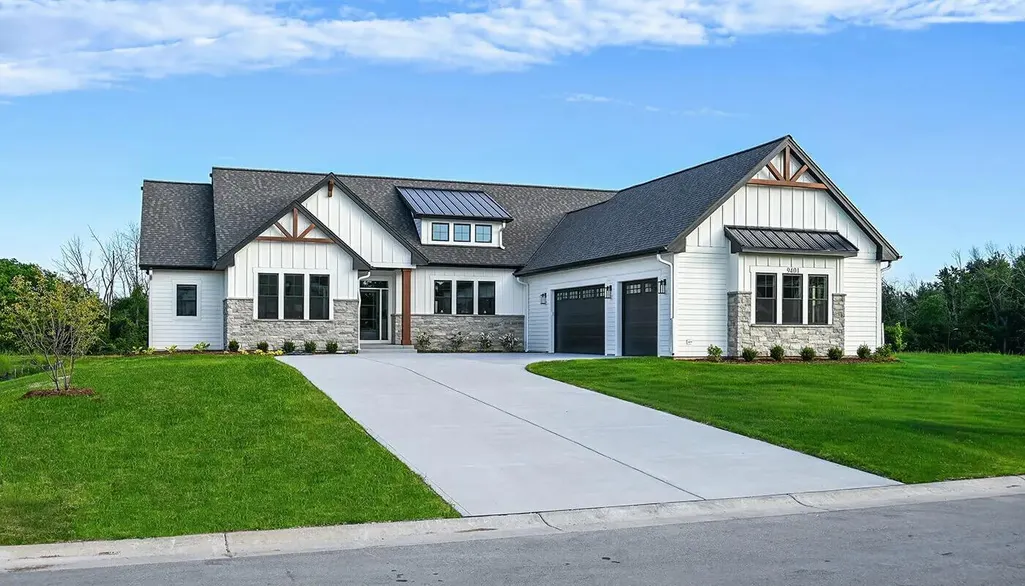
- StyleRanch
- Year Built2026
- Price$ 1,239,000
- Bedrooms4
- Full Bathrooms3
- Half Bathrooms1
- Sqr Footage3544
- Lot Size0.51 Acres
Data Source:
Metro MLS
Property Description
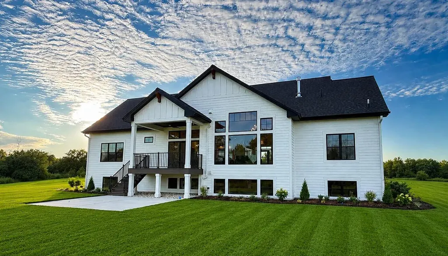
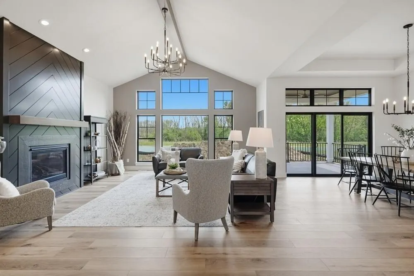
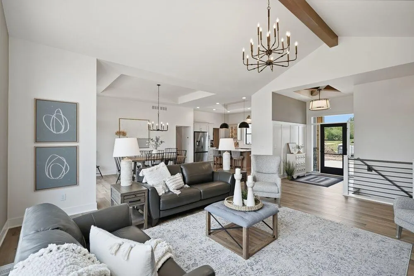
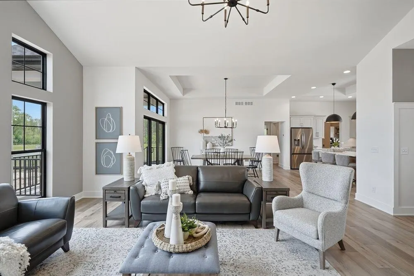
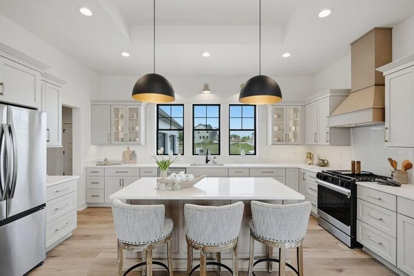
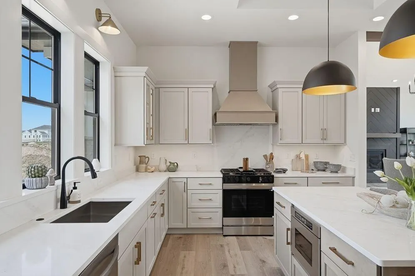
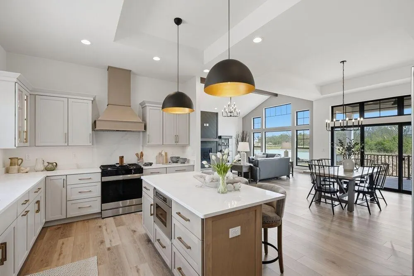
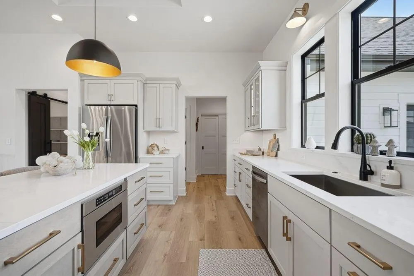
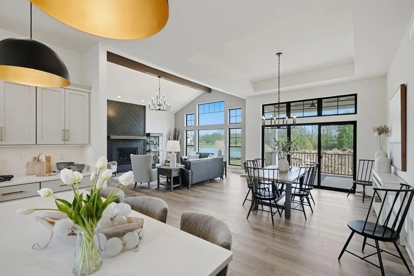
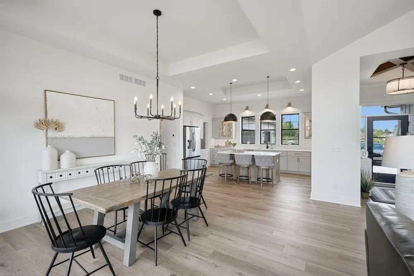
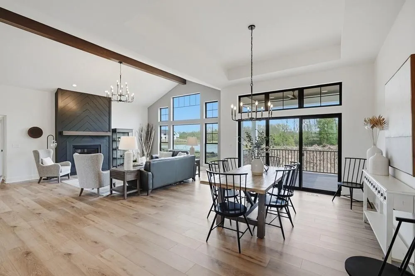
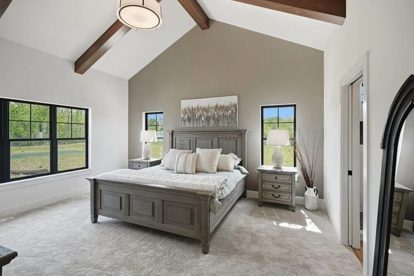
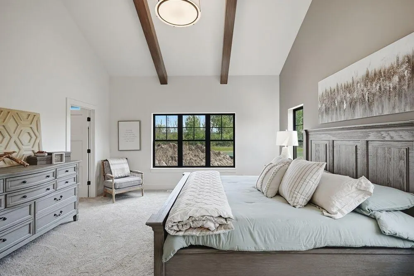
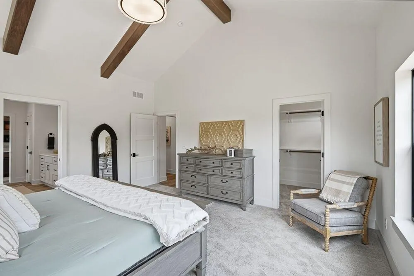
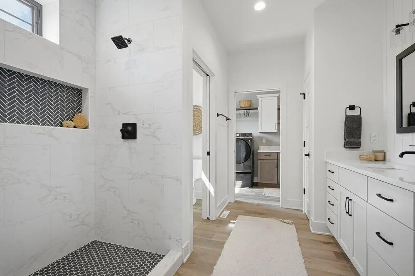
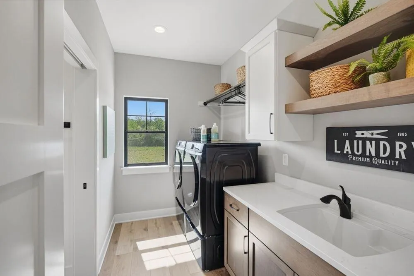
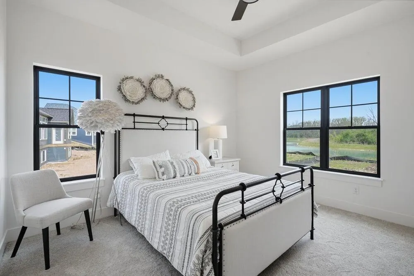
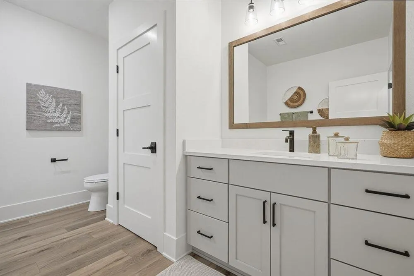
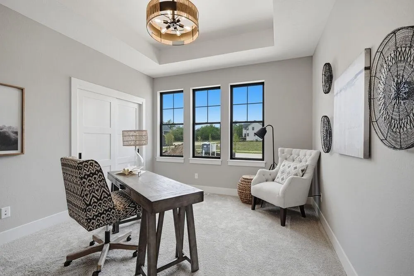
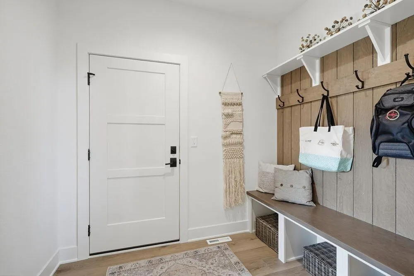
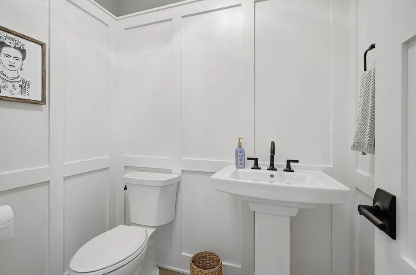
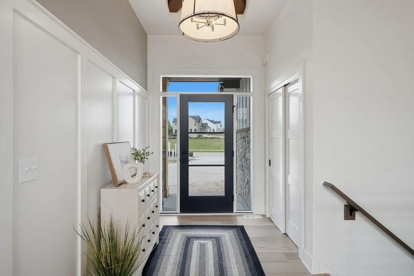
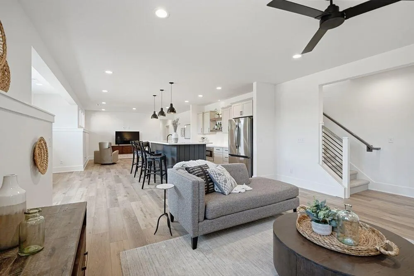
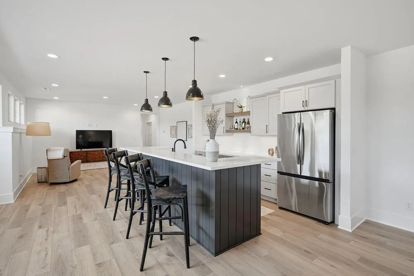
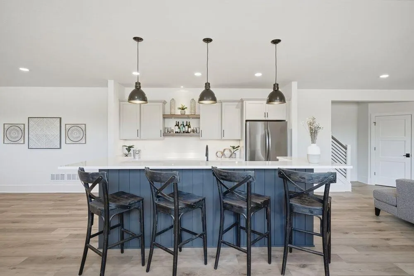
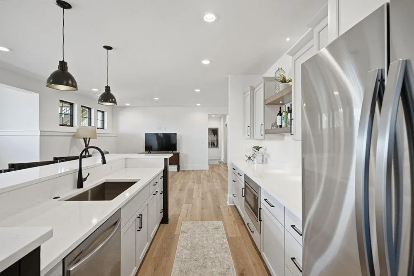
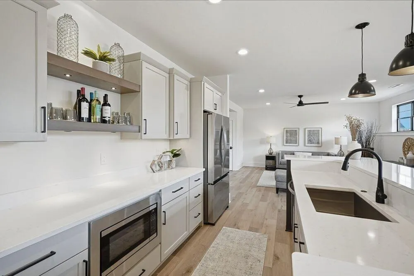
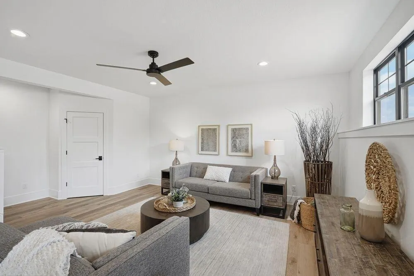
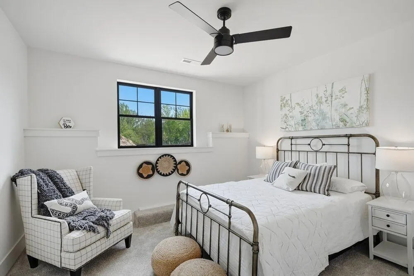
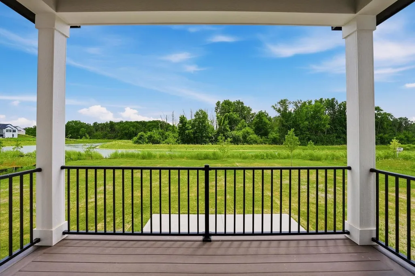
Welcome home to the Hickory, a former POH award winning model! As you enter step into the spacious GR featuring a cathedral ceiling w/ statement wood beam accent & staggered windows flooding the room w/ natural light. Covered deck off of DR overlooks the backyard. A highlight of the home is a large KIT, tucked away at the front of the house providing more privacy while also still allowing that open concept feel! Spacious owner's retreat features a cathedral ceiling w /poplar beams & luxury bath w/ fully tiled shower & dual vanities & convenient access to Laundry Room directly off the huge WIC. Fully finished LL w/ partial exposure & 2nd zone - perfect for entertaining! Professionally landscaped yard with irrigation. Coveted Mequon-Thiensville Schools! Hurry make this home today!
| Elementary School | Middle School | High School |
|---|---|---|
| Wilson Elementary School | Steffen Middle School | Homestead High School |
| Price History | |
|---|---|
| 9/11/2026 | Listed $1,239,000 |
General Features
| Garage | Electric Door Opener |
|---|---|
| Zoning | RES |
| Number of Garage Spaces | 3.50 |
| Full Baths | 3 |
| Half Baths | 1 |
| Year Built | 2026 |
| Accessibility | Bedroom on Main Level,Full Bath on Main Level,Laundry on Main Level,Open Floor Plan,Stall Shower |
| Subdivision | Swan Ridge Farms |
| Style | 1 Story,Exposed Basement |
| County | Ozaukee |
| Type | Association,New Construction,Subdivision |
| Property Type | A |
| Tax Year | 2025 |
| Directions | From HWY 41 take exit 52 & head east on County Line Road for about 4 miles. Turn left onto N Tamerlane Drive & continue onto W Huntington Drive. Home is about a half mile down the road on your right. |
| High School | Homestead |
| City | Mequon |
| Taxes | 0.00 |
| School District | Mequon-Thiensville |
| Elementary School | Wilson |
| Middle School | Steffen |
| Terms | Home Warranty |
Interior Features
| Heating Fuel | Natural Gas |
|---|---|
| Basement | 8+ Ceiling,Finished,Full,Full Size Windows,Poured Concrete,Radon Mitigation,Shower,Sump Pump |
| Misc. Interior | Cable TV Available,Gas Fireplace,High Speed Internet,Kitchen Island,Pantry,Simulated Wood Floors,Split Bedrooms,Vaulted Ceiling(s),Walk-In Closet(s),Wet Bar |
| Total Bedrooms | 4 |
| Appliances Included | Dishwasher,Disposal,Dryer,Microwave,Oven,Range,Refrigerator,Washer |
| Total Rooms | 12 |
| Bath Description | At least one Bathtub,Ceramic Tile,MBR Bath Walk-in Shower,Off MBR,Shower Over Tub,Shower Stall |
| Half Baths Main | 1.00 |
| Full Baths Lower | 1.00 |
| Full Baths Main | 2.00 |
| Half Baths Lower | 0.00 |
| Heating/Cooling Type | Central Air,Forced Air |
Exterior Features
| Lot Description | View of Water |
|---|---|
| Architecture | Ranch |
| Exterior | Fiber Cement,Low Maintenance Trim,Stone |
| Garage Type | Attached |
| Driveway | Paved |
| Misc. Exterior | Deck,Sprinkler System |
| Flood Plan | No |
| Water/Waste | Municipal Sewer,Municipal Water |
Amenities
- Foreclosure
- Views
- Short Sale
- New Construction
- Adult 55+
- Lease To Own
- No HOA Fees
- Furnished
- Primary On Main
- Air Conditioning
- Seller Finance
- Green
- Fixer Upper
- Horse
- Golf
- Fireplace
- Deck
- Garage
- Basement
- Pool
Property vs Single Family Average in 53097
Price
Year Built
Visits
In The Neighborhood
New Construction
Mequon
$ 987,500
- Type
- Single Family
- Size
- 2,289 SqFt
- Rooms
- 3 Beds + 2.5 Baths
Listed by: Realty Executives - Integrity
New Construction
Mequon
$ 823,990
- Type
- Single Family
- Size
- 2,839 SqFt
- Rooms
- 4 Beds + 3 Baths
Listed by: Kaerek Homes, Inc.
New Construction
Mequon
$ 864,900
- Type
- Single Family
- Size
- 2,813 SqFt
- Rooms
- 4 Beds + 2.5 Baths
Listed by: Tim O'Brien Homes LLC
New Construction
Mequon
$ 789,990
- Type
- Single Family
- Size
- 2,293 SqFt
- Rooms
- 3 Beds + 2.5 Baths
Listed by: Kaerek Homes, Inc.
 The data relating to real estate for sale on this web site comes in part from the Broker Reciprocity Program of the Regional Multiple Listing Service of Minnesota, Inc. Real estate listings held by brokerage firms other than Coldwell Banker River Valley, REALTORS - Onalaska are marked with the Broker Reciprocity logo or the Broker Reciprocity thumbnail logo (little black
house) and detailed information about them includes the name of the listing brokers.
The data relating to real estate for sale on this web site comes in part from the Broker Reciprocity Program of the Regional Multiple Listing Service of Minnesota, Inc. Real estate listings held by brokerage firms other than Coldwell Banker River Valley, REALTORS - Onalaska are marked with the Broker Reciprocity logo or the Broker Reciprocity thumbnail logo (little black
house) and detailed information about them includes the name of the listing brokers.


 Metro MLS - Milwaukee Data provided by Metro MLS. All information deemed reliable but not guaranteed. All properties are subject to prior sale, change or withdrawal. Neither listing broker(s) or information provider(s) shall be responsible for any typographical errors, misinformation, misprints and shall be held totally harmless. IDX information is provided exclusively for consumers personal, non-commercial use and that it may not be used for any purpose other than to identify prospective properties consumers may be interested in purchasing. The data relating to real estate for sale on this website comes in part from the Internet Data Exchange program of the Multiple Listing Service. Information is supplied by seller and other third parties and has not been verified. Real estate listings held by brokerage firms other than Coldwell Banker River Valley, REALTORS - Onalaska may be marked with the Internet Data Exchange logo and detailed information about those properties will include the name of the listing broker(s) when required by the MLS. Copyright ©2026 - Multiple Listing Service, Inc. - All rights reserved.
Last Updated: September 12, 2026 12:07 PM UTC
Metro MLS - Milwaukee Data provided by Metro MLS. All information deemed reliable but not guaranteed. All properties are subject to prior sale, change or withdrawal. Neither listing broker(s) or information provider(s) shall be responsible for any typographical errors, misinformation, misprints and shall be held totally harmless. IDX information is provided exclusively for consumers personal, non-commercial use and that it may not be used for any purpose other than to identify prospective properties consumers may be interested in purchasing. The data relating to real estate for sale on this website comes in part from the Internet Data Exchange program of the Multiple Listing Service. Information is supplied by seller and other third parties and has not been verified. Real estate listings held by brokerage firms other than Coldwell Banker River Valley, REALTORS - Onalaska may be marked with the Internet Data Exchange logo and detailed information about those properties will include the name of the listing broker(s) when required by the MLS. Copyright ©2026 - Multiple Listing Service, Inc. - All rights reserved.
Last Updated: September 12, 2026 12:07 PM UTC
 © 2026 Realtor Association of Southern Minnesota. All rights reserved. The data relating to real estate for sale on this limited electronic display comes in part from the Broker Reciprocity (sm) Program of the Realtor Association of Southern Minnesota Multiple Listing Service. Real estate listings held by brokerage firms other then Coldwell Banker River Valley, REALTORS - Onalaska are marked with the Broker Reciprocity(sm) logo or the Broker Reciprocity(sm) thumbnail logo (a little black house)
 SCWMLS - South Central Wisconsin Multiple Listing Corp. All information deemed reliable but not guaranteed. All properties are subject to prior sale, change or withdrawal. Neither listing broker(s) or information provider(s) shall be responsible for any typographical errors, misinformation, misprints and shall be held totally harmless. Listing(s) information is provided for consumers personal, non-commercial use and may not be used for any purpose other than to identify prospective properties consumers may be interested in purchasing. The data relating to real estate for sale on this website comes in part from the Internet Data Exchange program of the Multiple Listing Service. Real estate listings held by brokerage firms other than Coldwell Banker River Valley, REALTORS - Onalaska may be marked with the Internet Data Exchange logo and detailed information about those properties will include the name of the listing broker(s) when required by the MLS. Copyright 2026 South Central Wisconsin MLS Corporation All rights reserved.
This information, provided by seller, listing broker, and other parties, may not have been verified.
SCWMLS information is provided exclusively for consumers personal, non-commercial use and that it may not be used for any purpose other than to identify prospective properties consumers may be interested in purchasing.
Last Updated: September 12, 2026 11:55 AM UTC
SCWMLS - South Central Wisconsin Multiple Listing Corp. All information deemed reliable but not guaranteed. All properties are subject to prior sale, change or withdrawal. Neither listing broker(s) or information provider(s) shall be responsible for any typographical errors, misinformation, misprints and shall be held totally harmless. Listing(s) information is provided for consumers personal, non-commercial use and may not be used for any purpose other than to identify prospective properties consumers may be interested in purchasing. The data relating to real estate for sale on this website comes in part from the Internet Data Exchange program of the Multiple Listing Service. Real estate listings held by brokerage firms other than Coldwell Banker River Valley, REALTORS - Onalaska may be marked with the Internet Data Exchange logo and detailed information about those properties will include the name of the listing broker(s) when required by the MLS. Copyright 2026 South Central Wisconsin MLS Corporation All rights reserved.
This information, provided by seller, listing broker, and other parties, may not have been verified.
SCWMLS information is provided exclusively for consumers personal, non-commercial use and that it may not be used for any purpose other than to identify prospective properties consumers may be interested in purchasing.
Last Updated: September 12, 2026 11:55 AM UTC
 Information should be deemed reliable but not guaranteed, all representations are approximate, and individual verification is recommended. Copyright ©2017 All rights reserved.
