
Address
211 Glendale Avenue, Tomah, WI
Price
$ 115,000
Property Attributes
- ID#2032320
- TypeSingle Family
- Listing Status Active
- CountyMONROE
- CityTomah
- AreaTOMAH - C
- Zip54660
- Style
- Taxes$ 2102
- Price$ 115,000
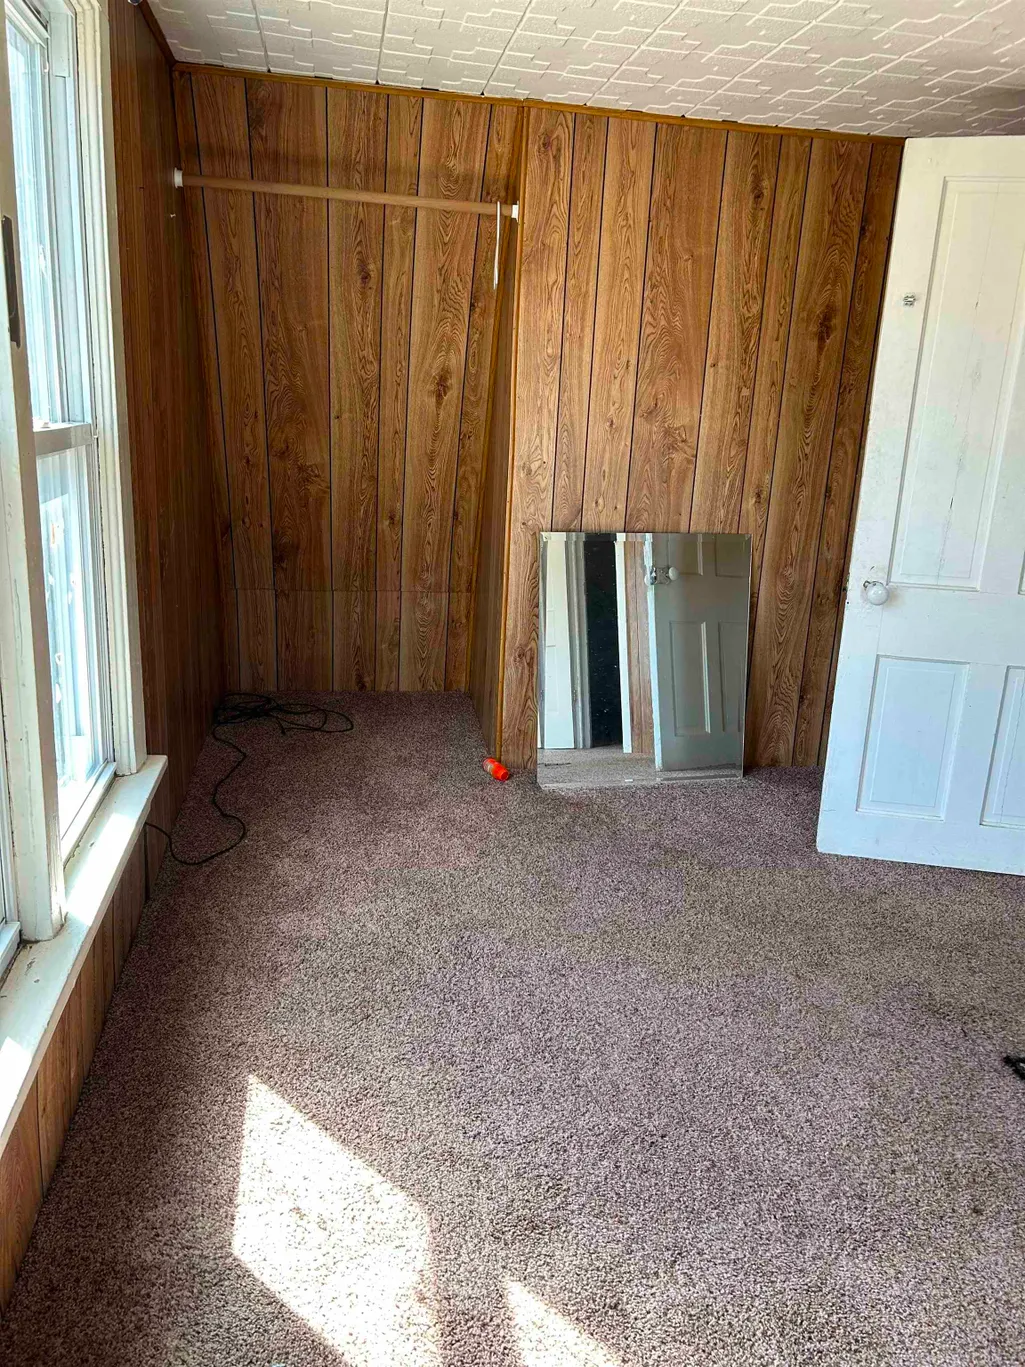
- Bedrooms3
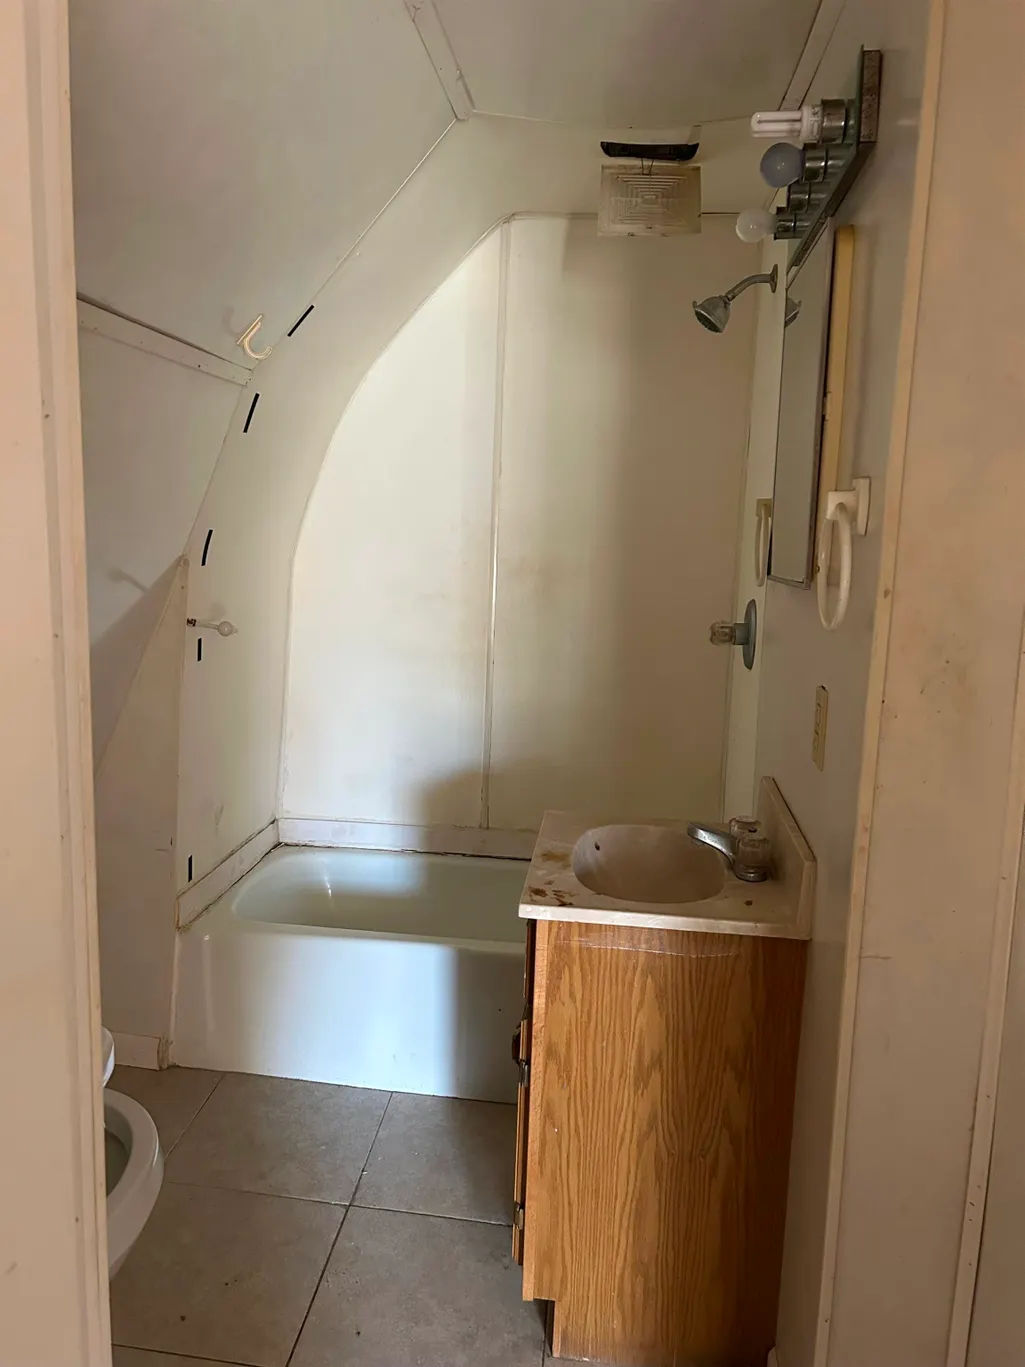
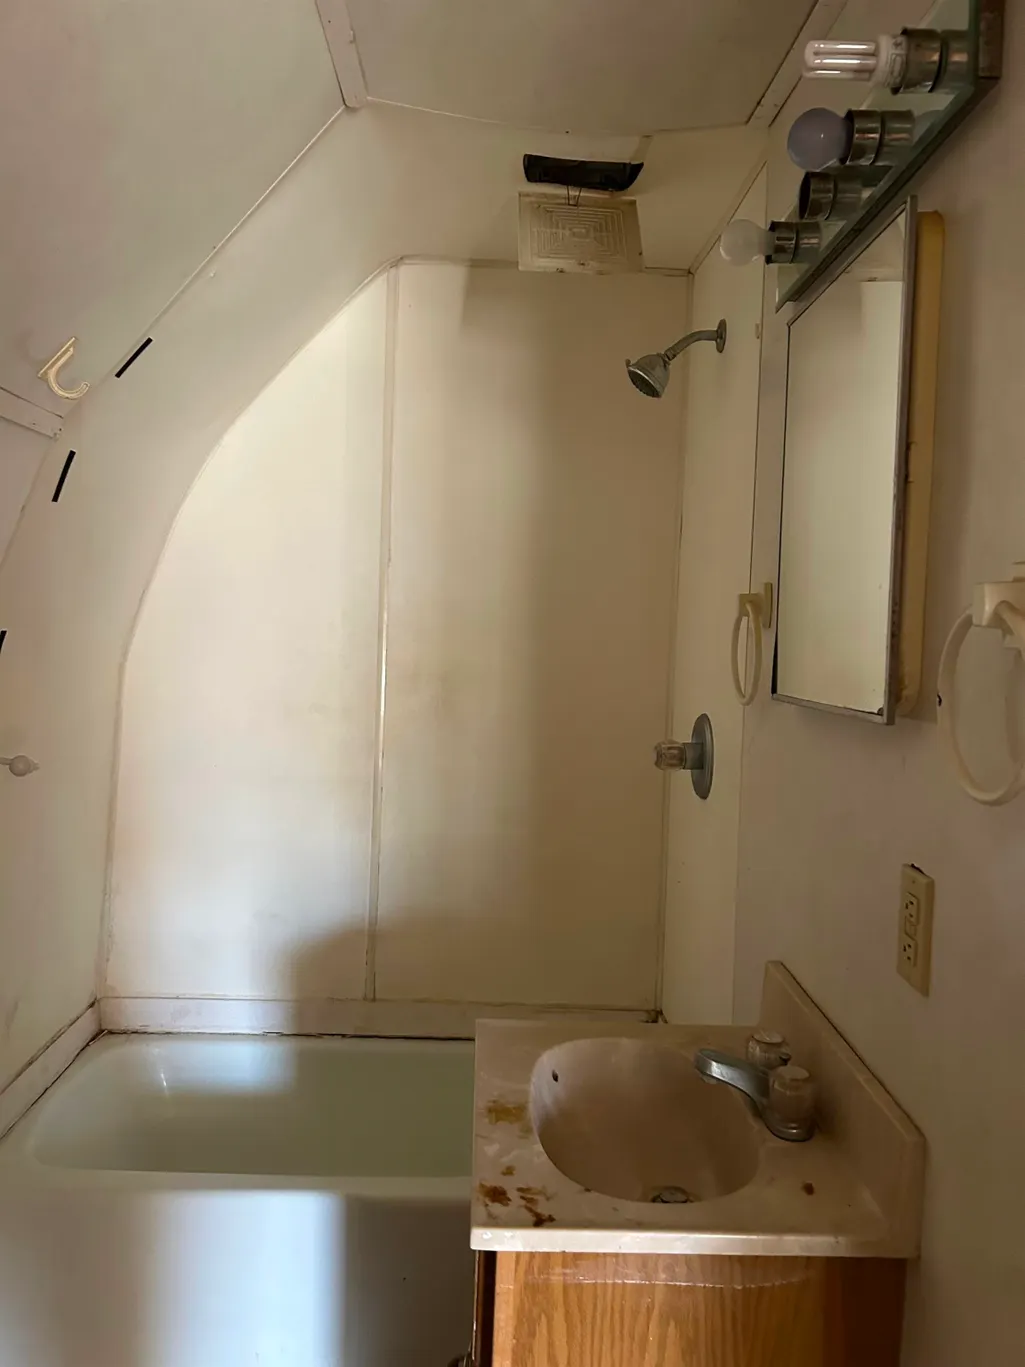
- Full Bathrooms1
- Half Bathrooms0
- Sqr Footage750
- Lot Size0.26 Acres
Data Source:
South Central Wisconsin MLS (SCWMLS)
Property Description
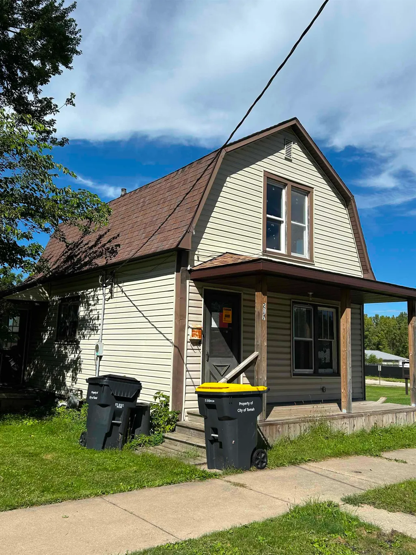
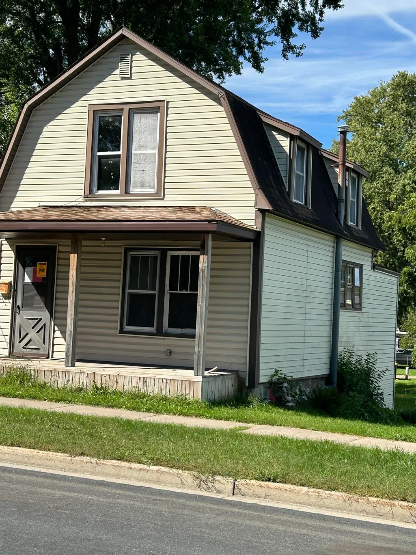
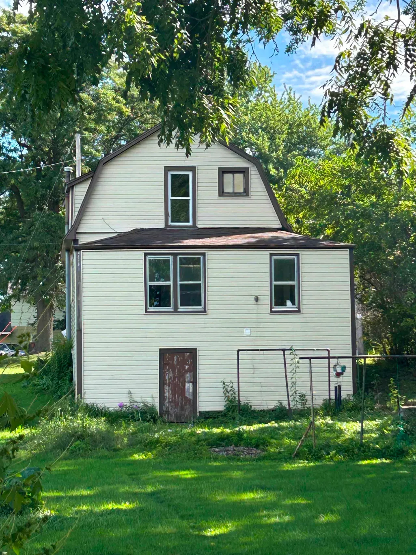
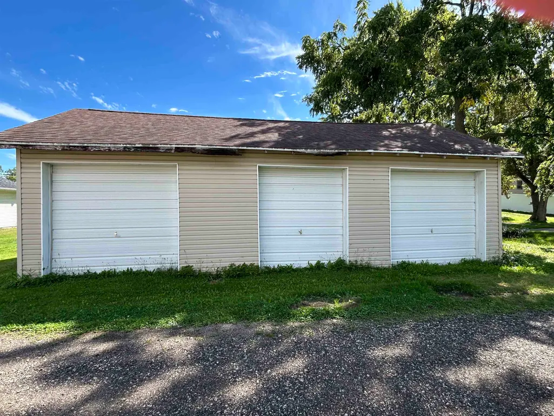
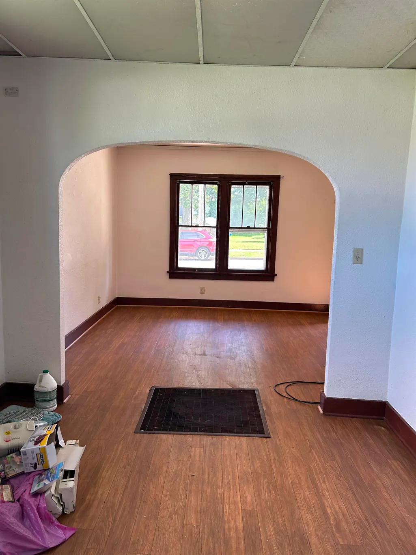
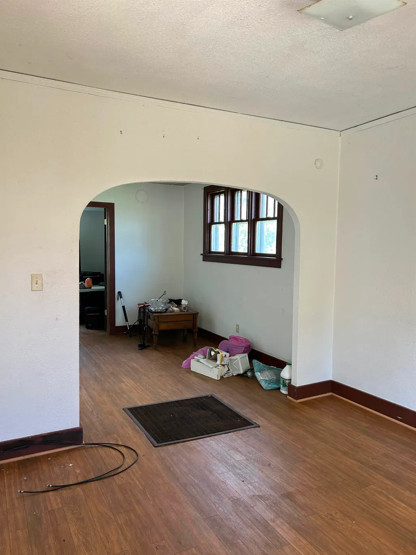
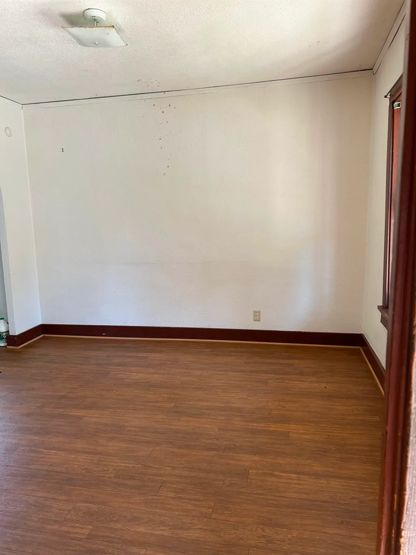
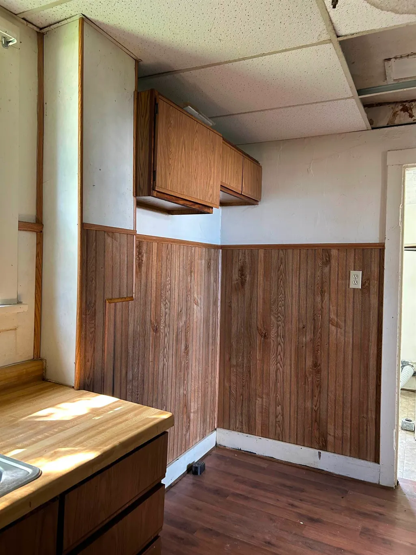
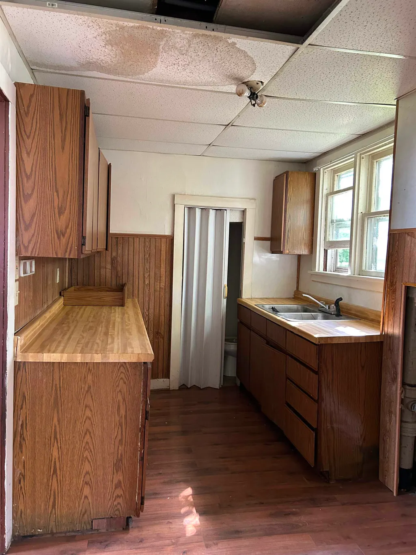
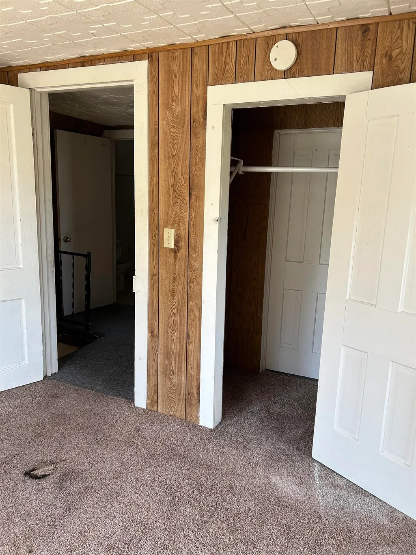
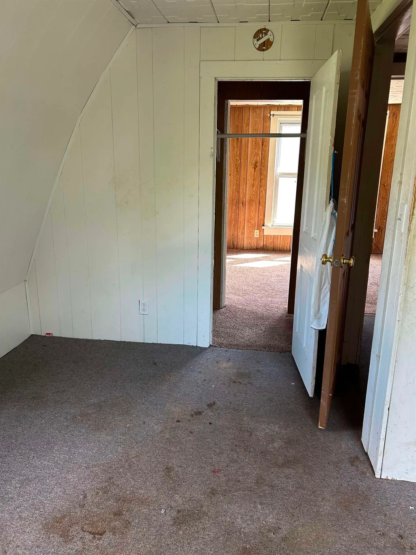
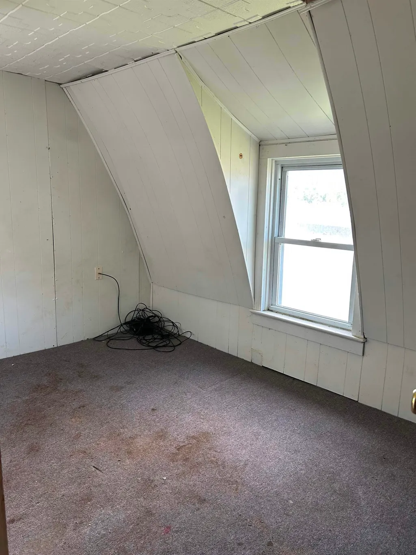
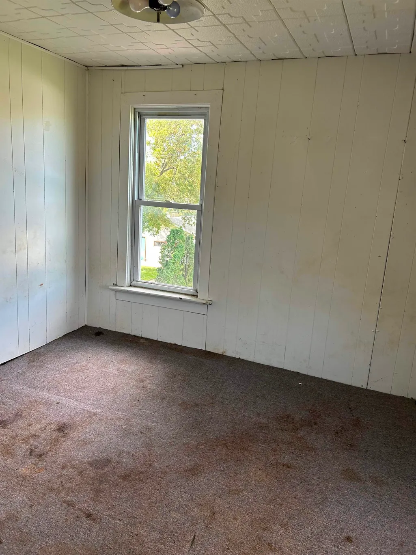
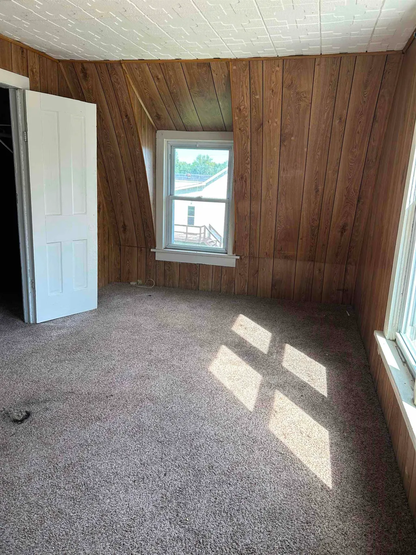
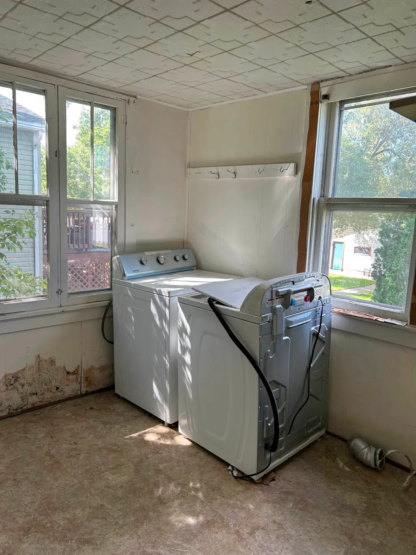
Fixer Upper for the Handyperson. Dutch Lapp vinyl siding. Baseboard Electric heat in main floor bedroom. Gravity heat vents on main floor heats the second floor. First floor laundry. Kitchen range is set up for electric. Aluminum Soffit & Facia on house. Alley access to 3 car garage. Facia on garage needs replacing. Garage has three separate exterior doors & the interior is separated by fencing on the top & wood on the bottom. Dirt floor in garage. Double Lot. Close to Industrial Park, School & V.A. Hospital. Property will not qualify for any Government Loan Programs. Seller is elderly and will make no repairs...selling "AS IS".
| Elementary School | Middle School | High School |
|---|---|---|
| Call School District Elementary School | Tomah Middle School | Tomah High School |
| Price History | |
|---|---|
| 9/10/2026 | Listed $115,000 |
General Features
| Garage | 3 car,Detached |
|---|---|
| Zoning | G1 |
| School District | Tomah |
| Full Baths | 1 |
| Style | Other |
| County | Monroe |
| Class | Single Family |
| Accessibility Features | First floor bedroom,Low pile or no carpeting |
| Tax Year | 2025 |
| Fuel | Electric,Natural gas |
| Status | Active |
| Items Included | Washer & Dryer are included; however,Seller does not know if they work. |
| Year Built | 999 |
| Directions | From Superior Avenue,East Jackson St,Jackson St.,turns into E. Washington St.,E. Washington St. to Glendale,Right on Glendale,Home on Right |
| High School | Tomah |
| City | Tomah |
| Elementary School | Call School District |
| Middle School | Tomah |
| DOM | 1 |
| Price Per Sq Ft Total AG | 153.33 |
| County Qtr Section | Monroe NE |
Interior Features
| Interior Amenities | Washer,Dryer,Cable available,At Least 1 tub |
|---|---|
| Basement | Full,Walkout to yard,Other foundation,Stone |
| Laundry Dimensions | 8x9 |
| Kitchen Dimensions | 7x11 |
| Dining Room Dimensions | 9x11 |
| Beds | 3 |
| Total Baths | 1 |
| Heating/Cooling | Radiant,Gravity |
| Finished SqFt | 750 |
| Bedroom 2 Dim | 11x11 |
| Bedroom 3 Dim | 11x11 |
| Laundry Level | M |
| Bedroom 2 Level | U |
| Bedroom 3 Level | M |
| Dining Room Level | M |
| Kitchen Level | M |
| SqFt Source | List Agent |
| Full Baths Upper | 1 |
Exterior Features
| Lot Description | Sidewalk |
|---|---|
| Improvements | 97800 |
| Exterior | Vinyl |
| Driveway | Other |
| Water/Waste | Municipal sewer,Municipal water |
Amenities
- Foreclosure
- Views
- Short Sale
- New Construction
- Adult 55+
- Lease To Own
- No HOA Fees
- Furnished
- Primary On Main
- Air Conditioning
- Seller Finance
- Green
- Fixer Upper
- Horse
- Golf
- Fireplace
- Deck
- Garage
- Basement
- Pool
Property vs Single Family Average in 54660
Price
Taxes
 The data relating to real estate for sale on this web site comes in part from the Broker Reciprocity Program of the Regional Multiple Listing Service of Minnesota, Inc. Real estate listings held by brokerage firms other than Coldwell Banker River Valley, REALTORS - Onalaska are marked with the Broker Reciprocity logo or the Broker Reciprocity thumbnail logo (little black
house) and detailed information about them includes the name of the listing brokers.
The data relating to real estate for sale on this web site comes in part from the Broker Reciprocity Program of the Regional Multiple Listing Service of Minnesota, Inc. Real estate listings held by brokerage firms other than Coldwell Banker River Valley, REALTORS - Onalaska are marked with the Broker Reciprocity logo or the Broker Reciprocity thumbnail logo (little black
house) and detailed information about them includes the name of the listing brokers.


 Metro MLS - Milwaukee Data provided by Metro MLS. All information deemed reliable but not guaranteed. All properties are subject to prior sale, change or withdrawal. Neither listing broker(s) or information provider(s) shall be responsible for any typographical errors, misinformation, misprints and shall be held totally harmless. IDX information is provided exclusively for consumers personal, non-commercial use and that it may not be used for any purpose other than to identify prospective properties consumers may be interested in purchasing. The data relating to real estate for sale on this website comes in part from the Internet Data Exchange program of the Multiple Listing Service. Information is supplied by seller and other third parties and has not been verified. Real estate listings held by brokerage firms other than Coldwell Banker River Valley, REALTORS - Onalaska may be marked with the Internet Data Exchange logo and detailed information about those properties will include the name of the listing broker(s) when required by the MLS. Copyright ©2026 - Multiple Listing Service, Inc. - All rights reserved.
Last Updated: September 12, 2026 12:07 PM UTC
Metro MLS - Milwaukee Data provided by Metro MLS. All information deemed reliable but not guaranteed. All properties are subject to prior sale, change or withdrawal. Neither listing broker(s) or information provider(s) shall be responsible for any typographical errors, misinformation, misprints and shall be held totally harmless. IDX information is provided exclusively for consumers personal, non-commercial use and that it may not be used for any purpose other than to identify prospective properties consumers may be interested in purchasing. The data relating to real estate for sale on this website comes in part from the Internet Data Exchange program of the Multiple Listing Service. Information is supplied by seller and other third parties and has not been verified. Real estate listings held by brokerage firms other than Coldwell Banker River Valley, REALTORS - Onalaska may be marked with the Internet Data Exchange logo and detailed information about those properties will include the name of the listing broker(s) when required by the MLS. Copyright ©2026 - Multiple Listing Service, Inc. - All rights reserved.
Last Updated: September 12, 2026 12:07 PM UTC
 © 2026 Realtor Association of Southern Minnesota. All rights reserved. The data relating to real estate for sale on this limited electronic display comes in part from the Broker Reciprocity (sm) Program of the Realtor Association of Southern Minnesota Multiple Listing Service. Real estate listings held by brokerage firms other then Coldwell Banker River Valley, REALTORS - Onalaska are marked with the Broker Reciprocity(sm) logo or the Broker Reciprocity(sm) thumbnail logo (a little black house)
 SCWMLS - South Central Wisconsin Multiple Listing Corp. All information deemed reliable but not guaranteed. All properties are subject to prior sale, change or withdrawal. Neither listing broker(s) or information provider(s) shall be responsible for any typographical errors, misinformation, misprints and shall be held totally harmless. Listing(s) information is provided for consumers personal, non-commercial use and may not be used for any purpose other than to identify prospective properties consumers may be interested in purchasing. The data relating to real estate for sale on this website comes in part from the Internet Data Exchange program of the Multiple Listing Service. Real estate listings held by brokerage firms other than Coldwell Banker River Valley, REALTORS - Onalaska may be marked with the Internet Data Exchange logo and detailed information about those properties will include the name of the listing broker(s) when required by the MLS. Copyright 2026 South Central Wisconsin MLS Corporation All rights reserved.
This information, provided by seller, listing broker, and other parties, may not have been verified.
SCWMLS information is provided exclusively for consumers personal, non-commercial use and that it may not be used for any purpose other than to identify prospective properties consumers may be interested in purchasing.
Last Updated: September 12, 2026 11:55 AM UTC
SCWMLS - South Central Wisconsin Multiple Listing Corp. All information deemed reliable but not guaranteed. All properties are subject to prior sale, change or withdrawal. Neither listing broker(s) or information provider(s) shall be responsible for any typographical errors, misinformation, misprints and shall be held totally harmless. Listing(s) information is provided for consumers personal, non-commercial use and may not be used for any purpose other than to identify prospective properties consumers may be interested in purchasing. The data relating to real estate for sale on this website comes in part from the Internet Data Exchange program of the Multiple Listing Service. Real estate listings held by brokerage firms other than Coldwell Banker River Valley, REALTORS - Onalaska may be marked with the Internet Data Exchange logo and detailed information about those properties will include the name of the listing broker(s) when required by the MLS. Copyright 2026 South Central Wisconsin MLS Corporation All rights reserved.
This information, provided by seller, listing broker, and other parties, may not have been verified.
SCWMLS information is provided exclusively for consumers personal, non-commercial use and that it may not be used for any purpose other than to identify prospective properties consumers may be interested in purchasing.
Last Updated: September 12, 2026 11:55 AM UTC
 Information should be deemed reliable but not guaranteed, all representations are approximate, and individual verification is recommended. Copyright ©2017 All rights reserved.
